
<-- style PDP --> 702-95 Mcmahon Drive, Toronto - Condo Apt for lease for $2,800
  • new
  • for lease

702-95 Mcmahon Drive

Toronto, Ontario, M2K 0H3 - Bayview Village

$2,800

  • Neighbourhood

    Bayview Village

  • Major Intersection

    Leslie and Sheppard

  • Listed Since: 1 day(s)

  • Last update: today

Overview

  • Property Type

    Condo Apt, Apartment

  • Bedrooms

    2

  • Bathrooms

    2

  • Square Feet

    700-799

  • Exposure

    South West

  • Total Parking

    1 Underground Garage

  • Locker

    Owned

  • Furnished

    No

  • Balcony

    Open

Property Description

Property description for 702-95 Mcmahon Drive, Toronto

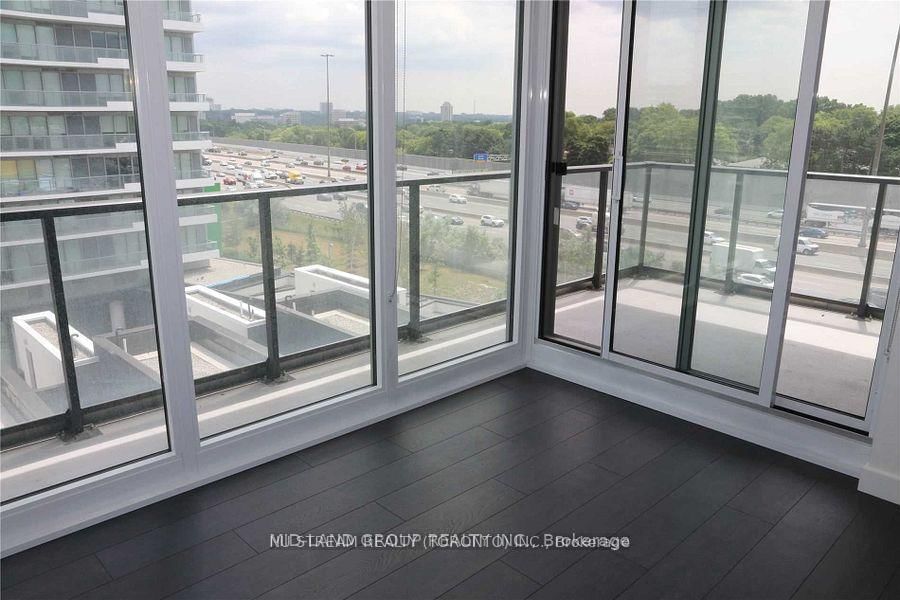
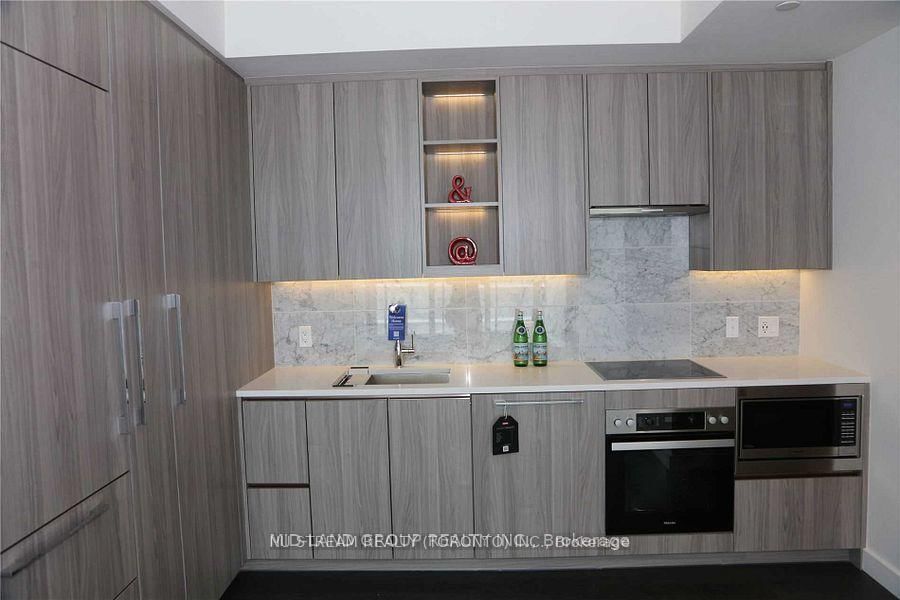
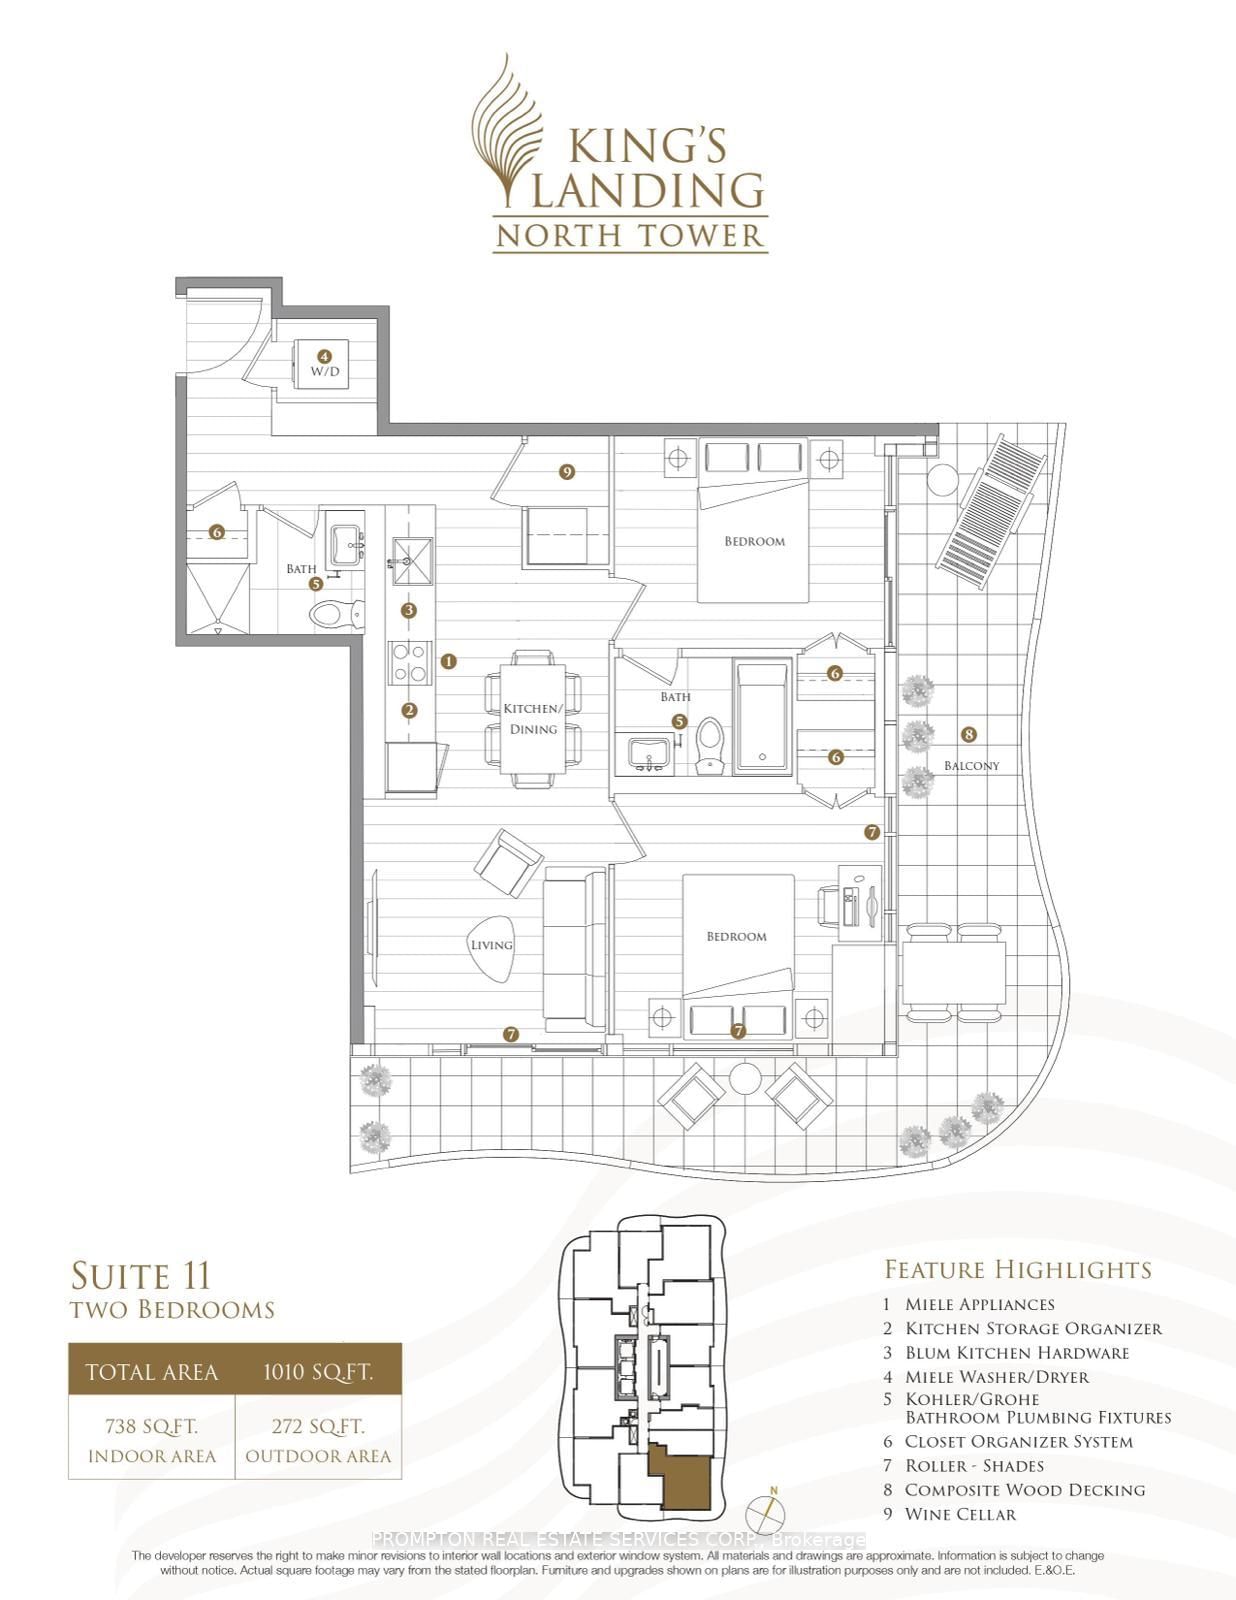
This bright and functional suite features a modern open-concept layout that seamlessly connects the living, dining, and kitchen areas, creating an inviting space for everyday living and entertaining. Floor-to-ceiling windows allow for abundant natural light, while the private balcony extends your living space outdoors. The contemporary kitchen is designed with quartz countertops, sleek cabinetry, stainless steel appliances, and ample storage. The spacious primary bedroom includes a large closet and a 4-piece ensuite bathroom, providing comfort and privacy. The second bedroom is ideal for a guest room, nursery, or home office and is conveniently located beside the second full bathroom, making it perfect for families, roommates, or professionals working from home. Additional features include in-suite laundry, modern finishes throughout, and an efficient floor plan that maximizes both functionality and comfort. *Ideally situated just steps from Leslie and Bessarion TTC subway stations, Oriole GO Station, and with immediate access to Highways 401, 404, and the Don Valley Parkway, this location offers exceptional convenience for commuters. Enjoy being minutes from Bayview Village Shopping Centre, IKEA, North York General Hospital, parks, walking trails, restaurants, grocery stores, and a wide range of everyday amenities.

Listed by NU STREAM REALTY (TORONTO) INC.

  • MLS #

    C13562112

  • Sq. Ft

    700-799

  • Sq. Ft. Source

    MLS

  • Year Built

    0-5

  • Basement

    None

  • View

    n/a

  • Garage

    Underground, 1 spaces

  • Parking Type

    Owned

  • Locker

    Owned

  • Pets Permitted

    N

  • Exterior

    Concrete

  • Fireplace

    N

  • Security

    n/a

  • Elevator

    N

  • Laundry Level

    Main

  • Building Amenities

    Bbqs Allowed,Concierge,Indoor Pool,Party/Meeting Room

  • Maintenance Fee Includes

    Heat

  • Property Management

    First Service Residential

  • Heat

    Heat Pump

  • A/C

    Central Air

  • Water

    n/a

  • Water Supply

    n/a

  • Central Vac

    N

  • Cert Level

    n/a

  • Energy Cert

    N

  • Kitchen

    3.16 x 2.07 ft Main level

    B/I Appliances, Modern Kitchen, Quartz Counter

  • Living

    3.16 x 5.85 ft Main level

    W/O To Balcony, Combined W/Dining, Laminate

  • Br

    3.04 x 3.35 ft Main level

    4 Pc Ensuite, Closet, Laminate

  • 2nd Br

    3.04 x 3.04 ft Main level

    Closet, Laminate

  • MLS #

    C13562112

  • Sq. Ft

    700-799

  • Sq. Ft. Source

    MLS

  • Year Built

    0-5

  • Basement

    None

  • View

    n/a

  • Garage

    Underground, 1 spaces

  • Parking Type

    Owned

  • Locker

    Owned

  • Pets Permitted

    N

  • Exterior

    Concrete

  • Fireplace

    N

  • Security

    n/a

  • Elevator

    N

  • Laundry Level

    Main

  • Building Amenities

    Bbqs Allowed,Concierge,Indoor Pool,Party/Meeting Room

  • Maintenance Fee Includes

    Heat

  • Property Management

    First Service Residential

  • Heat

    Heat Pump

  • A/C

    Central Air

  • Water

    n/a

  • Water Supply

    n/a

  • Central Vac

    N

  • Cert Level

    n/a

  • Energy Cert

    N

  • Kitchen

    3.16 x 2.07 ft Main level

    B/I Appliances, Modern Kitchen, Quartz Counter

  • Living

    3.16 x 5.85 ft Main level

    W/O To Balcony, Combined W/Dining, Laminate

  • Br

    3.04 x 3.35 ft Main level

    4 Pc Ensuite, Closet, Laminate

  • 2nd Br

    3.04 x 3.04 ft Main level

    Closet, Laminate

Thinking of Selling?

Find Out Your Home’s Value in Today’s Market!

No Email or Signup is required to view your home estimate.

estimate your home value

Contact Manoj Kukreja

Sales Representative,
Century 21 People’s Choice Realty Inc.,
Brokerage
(647) 576 - 2100

Manoj profile avatar

Property History

Property history for 702-95 Mcmahon Drive, Toronto

This property has been sold 2 times before. Create your free account to explore sold prices, detailed property history, and more insider data.

Sign In / Register

Inventory Graph

10 9 8 7 6 5 4 3 2 1 0 1 Months of inventory SELLER'S Market BALANCED Market BUYER'S Market

Thinking of Selling?

Find Out Your Home’s Value in Today’s Market!

No Email or Signup is required to view your home estimate.

estimate your home value

Contact Manoj Kukreja

Sales Representative, Century 21 People’s Choice Realty Inc., Brokerage
(647) 576 - 2100

Manoj profile avatar

Recent Sold Listings in Bayview Village, Toronto

Popular Cities